Interior projects

Apartments, houses and commercial spaces. Explore my interior design projects in Warsaw, Poznań and Piła.

Interior visualisation of an apartment in Piła, designed by Cubemaps

Latest projects

Praga. Classic details and steel

Warsaw, Praga · 2026 · 60 m² · in progress

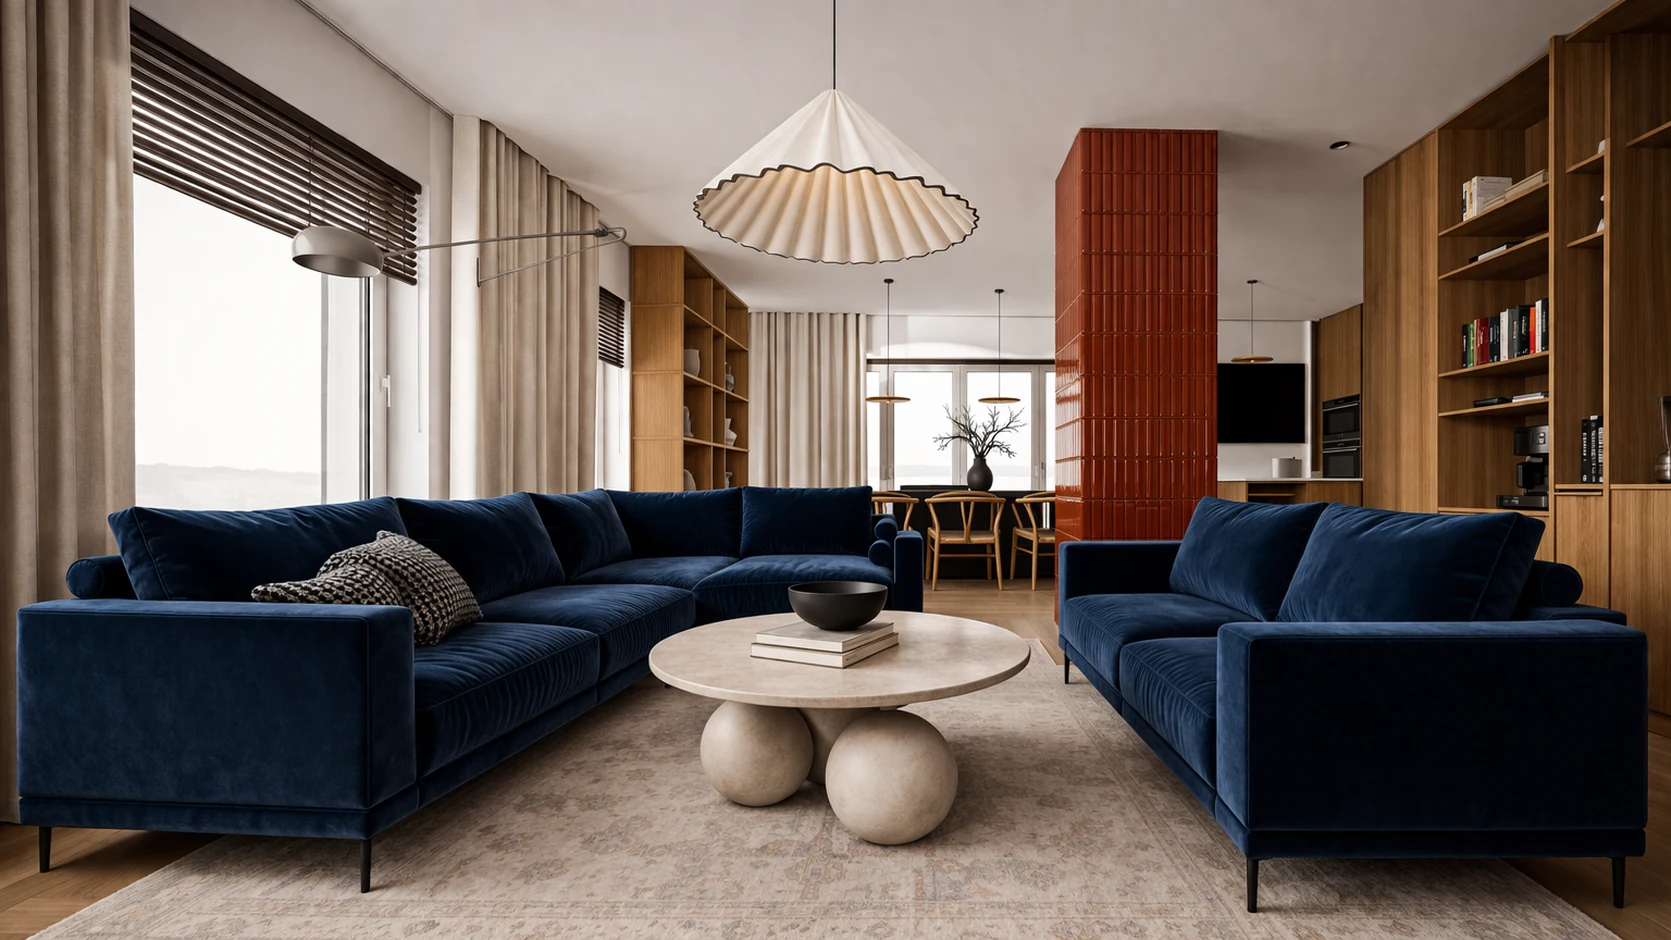
The clients wanted an individual apartment that combines classical details with contemporary steel. I designed a steel kitchen island and pale blue cabinet fronts, while the living room brings together a burgundy sofa, decorative mouldings and a pink ceiling. Wood, mirrors and steel reappear throughout. The 60 m² apartment is in Warsaw’s Praga district. The 2026 project covers concept, visualisations, technical documentation, bespoke joinery, material and furnishing schedules, and coordination. Designed by Aleksandra Kryut / Cubemaps. Currently in progress. Images are visualisations.

Living room with a burgundy sofa and classical mouldings
Kitchen with a steel island and pale blue decorative cabinets
Entrance hall with mirrored cabinetry and a colourful ceiling
Workspace with steel and wooden cabinetry
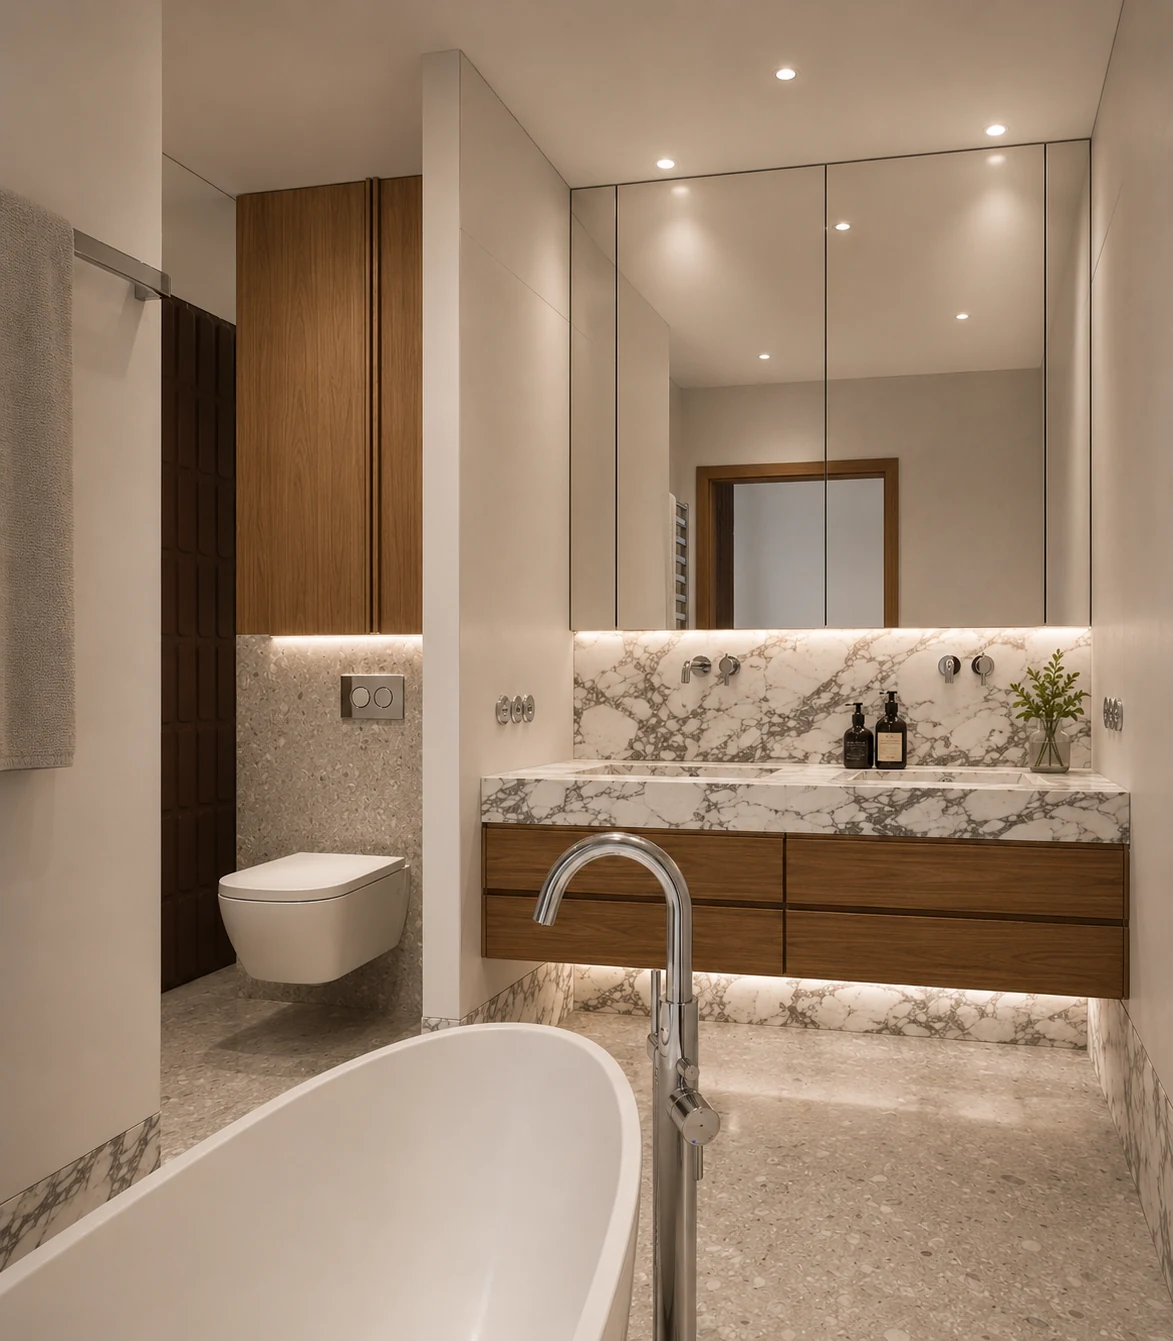
Bathroom with stone, wood and a decorative ceiling
Bathroom with pale blue doors and cabinetry
Let’s discuss your project ↗

Mid century modern in Piła

Piła · 2026 · 70 m² · completed

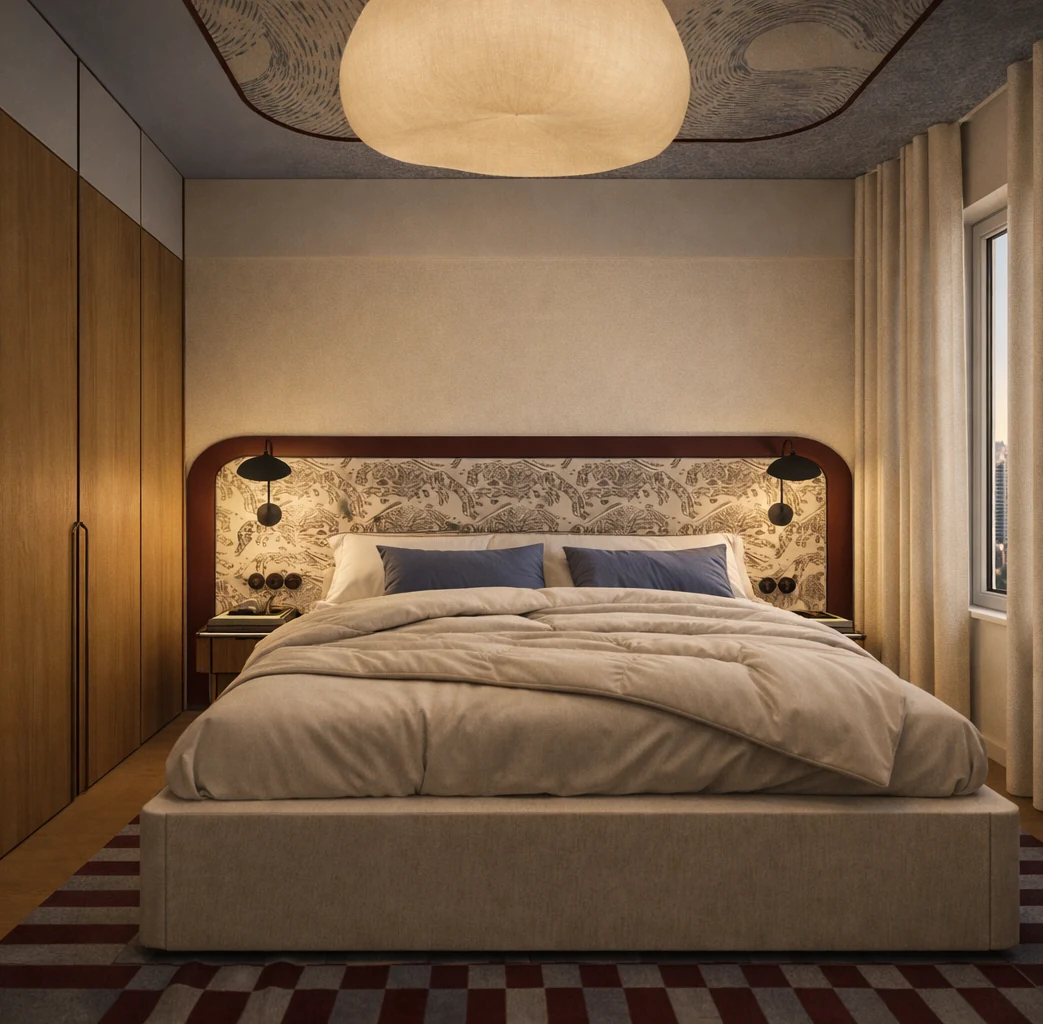
A mid century modern apartment in Piła, completed in 2026. I designed the project from concept through to completion. Wood, olive green and rust coloured textiles appear throughout. The kitchen features a rounded peninsula and mirrored upper cabinets. A checkerboard floor gives the entrance character, while a curved headboard draws the eye in the bedroom. Images are visualisations.

Living room with a light sofa, steel tables and olive doors
Kitchen with a rounded peninsula and mirrored cabinets
Entrance hall with mirrored cabinetry and checkerboard flooring
Home office with a wooden desk and green sofa
Bedroom with a curved headboard and rust coloured textiles
Bespoke bedroom wardrobe
Bathroom with terracotta tiles and patterned flooring
Let’s discuss your project ↗

Minimalist house near Poznań

Near Poznań · 2026 · 160 m² · in progress

A 160 m² house near Poznań, designed in 2026 and currently in progress. Three materials shape the interiors: microcement, dark wood and ash toned wood, complemented by gunmetal fixtures. In the living room, a dark timber wall sits beside the fireplace. Cabinetry beneath the stairs connects with the kitchen, while linear lighting highlights the walls and furniture. Images are visualisations.

Living room with a dark timber wall and fireplace
Living room opening onto the kitchen and staircase
Kitchen with an island and tall wooden cabinetry
Dining room with a wooden table by a large window
Hall with a mirror and cabinetry beneath the stairs
Bedroom with dark wood above the headboard
Bathroom with a bath, microcement and dark vanity
Shower and gunmetal fixtures
Ground floor toilet with an illuminated mirror
Let’s discuss your project ↗

More projects

Minimalism in Warsaw’s Praga

Warsaw, Praga · 2025 · 60 m² · completed

I designed this apartment from concept through to completion. Light surfaces, wooden cabinetry and simple forms give the space a clear structure. Bespoke furniture provides storage while keeping the living area open.

Minimalist living room in Warsaw’s Praga with light surfaces and wooden cabinetry
Bedroom in the minimalist apartment in Warsaw’s Praga
Entrance hall in the minimalist apartment in Warsaw’s Praga
Kitchen in the minimalist apartment in Warsaw’s Praga
Bathroom in the minimalist apartment in Warsaw’s Praga
Discuss your project ↗

Contemporary apartment in Poznań

Poznań

An apartment interior in Poznań. Bespoke cabinetry, wall finishes and lighting form a cohesive composition shaped around the residents’ needs.

Bedroom in the contemporary apartment in Poznań
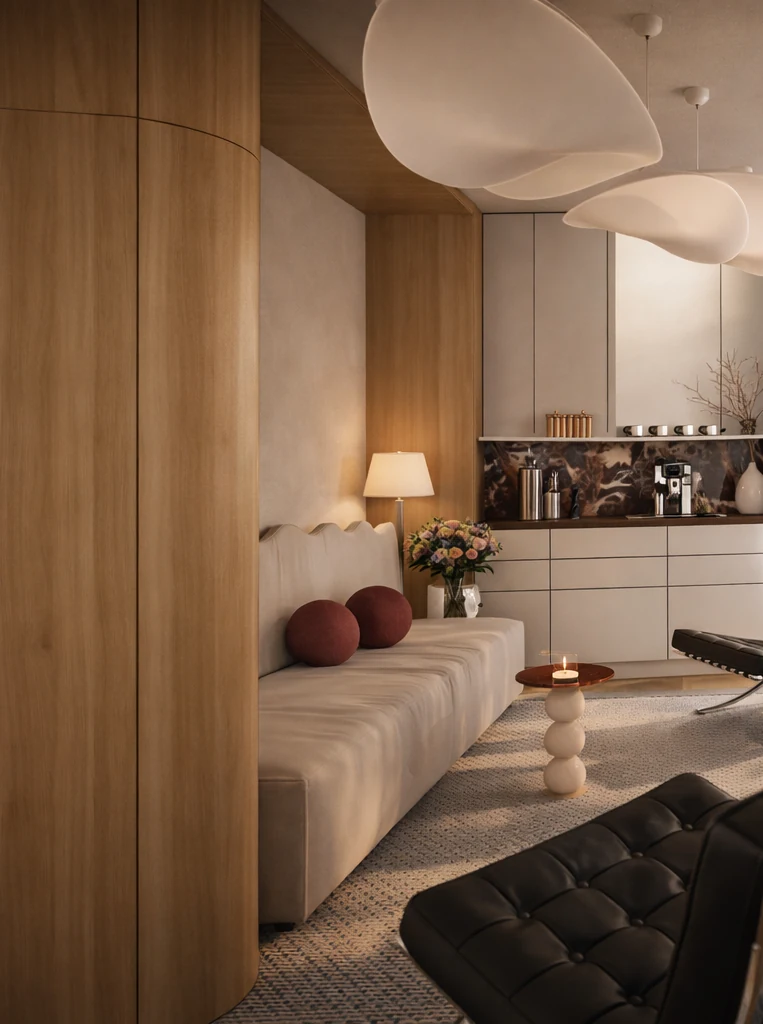
Living room in the contemporary apartment in Poznań
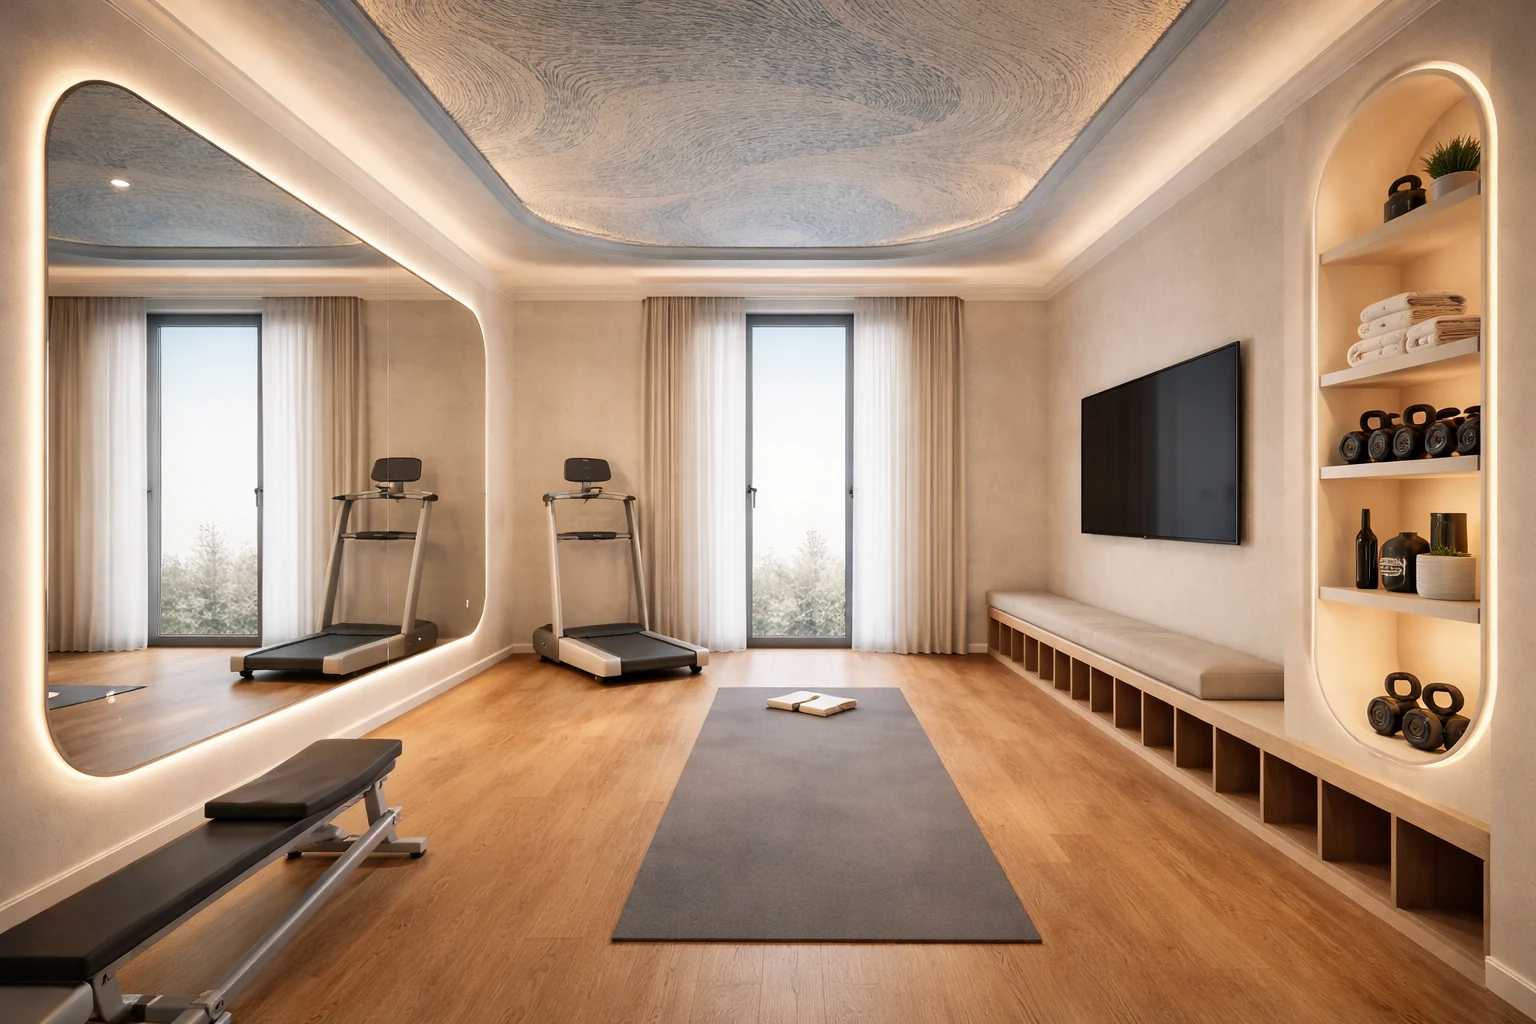
Home gym in the contemporary apartment in Poznań
Home office in the contemporary apartment in Poznań
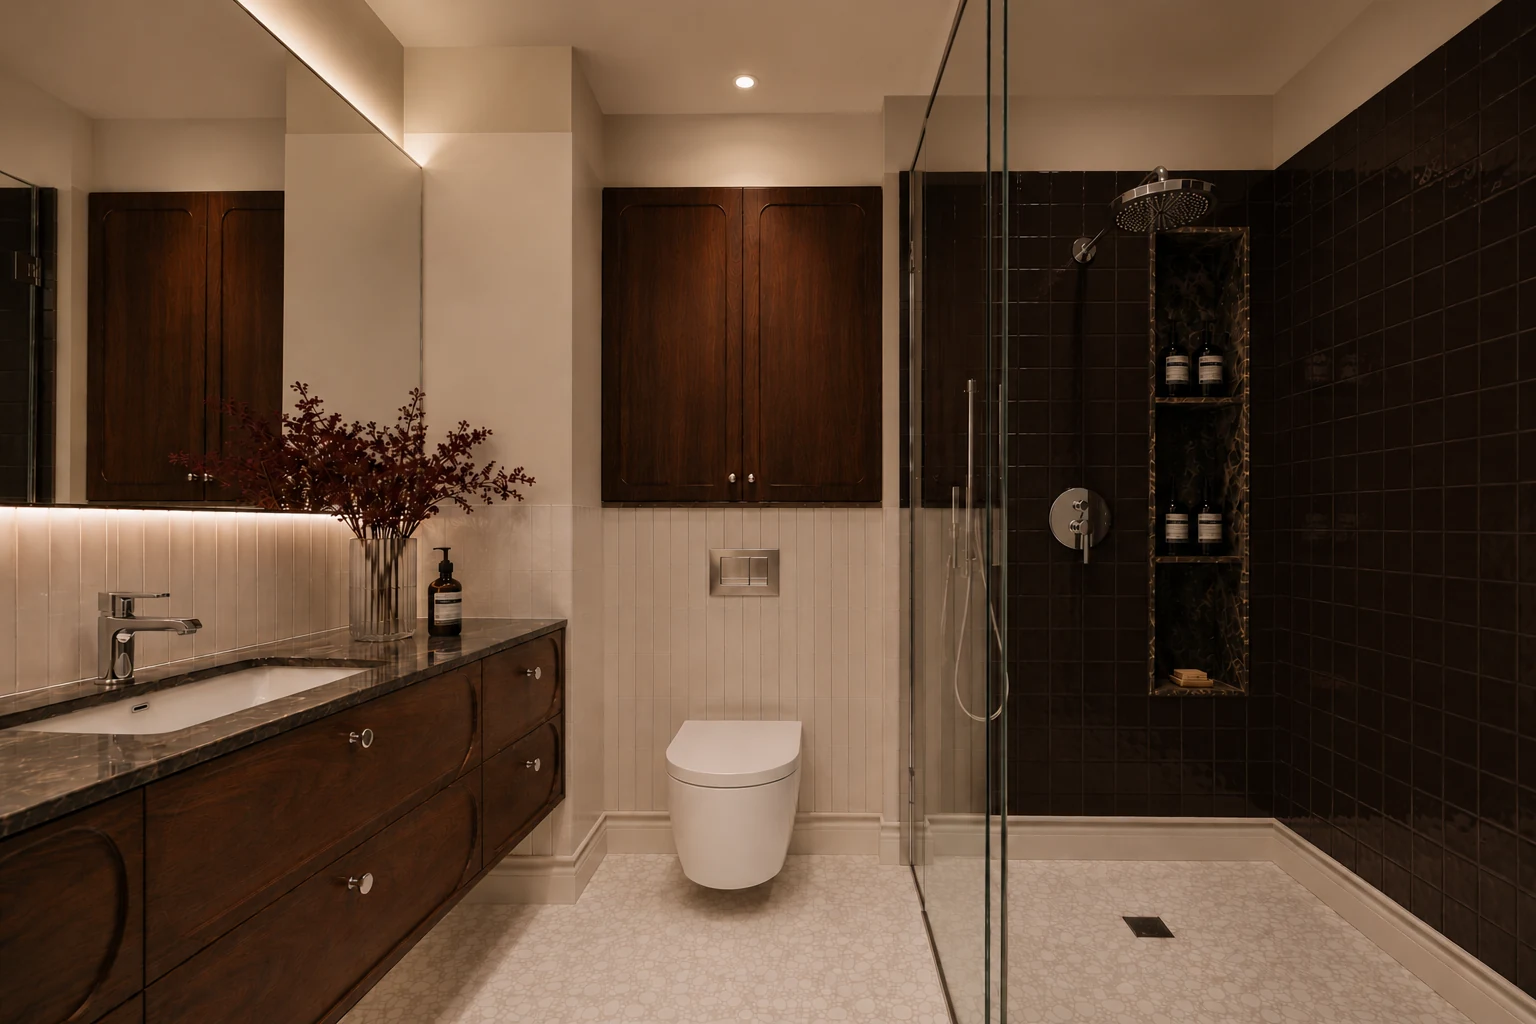
Bathroom in the contemporary apartment in Poznań
Discuss your project ↗

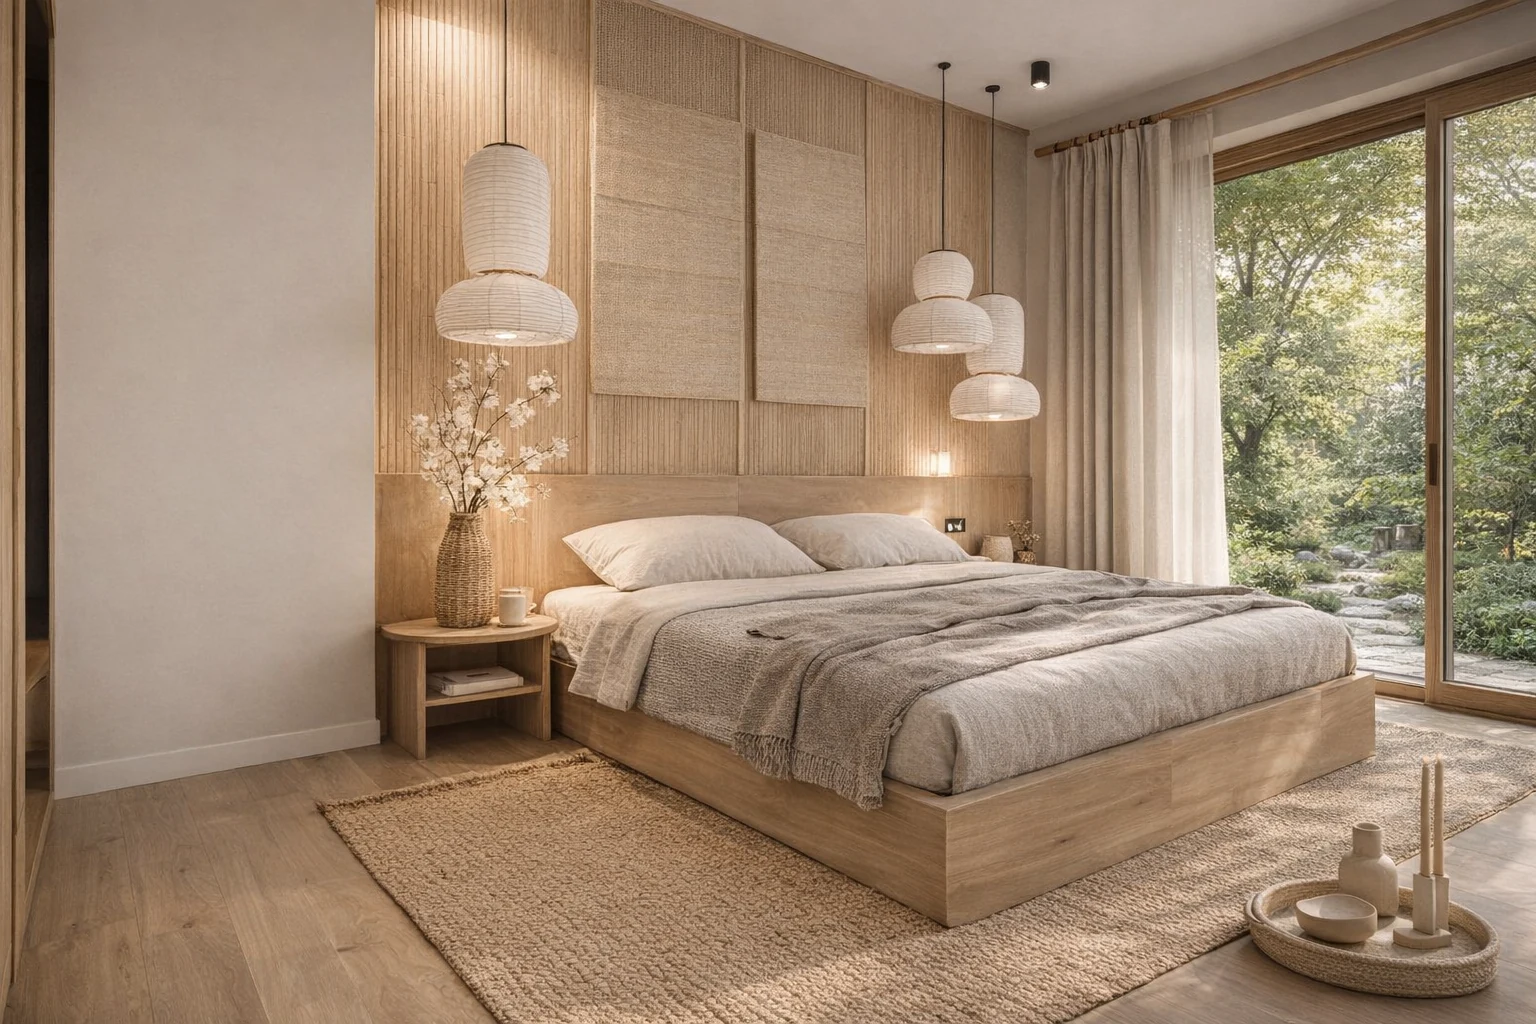
Japandi in Piła

Piła · 2019 · 100 m²

I designed the entire interior. Natural wood, neutral colours and simple furniture define the apartment. Soft textiles and considered lighting complement a restrained composition inspired by Japandi.

Japandi apartment in Piła with natural wood and neutral colours
Living space in the Japandi apartment in Piła
Interior details in the Japandi apartment in Piła
Bedroom in the Japandi apartment in Piła
Discuss your project ↗

ColpoMedica clinic in Warsaw

Warsaw · 2024 · 70 m²

I designed the entire interior of the ColpoMedica clinic in Galeria Ursynów. A microcement floor, olive accents and steel furniture create a calm setting for patients.

Interior of the ColpoMedica clinic in Warsaw
Clinical space in the ColpoMedica clinic in Warsaw
Interior details in the ColpoMedica clinic in Warsaw
Discuss your project ↗
Salon minimalistycznego mieszkania na warszawskiej Pradze

Minimalism in Warsaw’s Praga

Warsaw, Praga · 2025 · 60 m² · completed I designed this apartment from concept through to completion. Light surfaces, wooden cabinetry and simple forms give the space a clear structure. Bespoke furniture provides storage while keeping the living area open.

Sypialnia minimalistycznego mieszkania na warszawskiej Pradze Przedpokój minimalistycznego mieszkania na warszawskiej Pradze Kuchnia minimalistycznego mieszkania na warszawskiej Pradze Łazienka minimalistycznego mieszkania na warszawskiej Pradze
Sypialnia w nowoczesnym apartamencie w Poznaniu

Contemporary apartment in Poznań

An apartment interior in Poznań. Bespoke cabinetry, wall finishes and lighting form a cohesive composition shaped around the residents’ needs.
Salon apartamentu w Poznaniu Domowa siłownia w apartamencie w Poznaniu Gabinet w apartamencie w Poznaniu Łazienka apartamentu w Poznaniu
Wnętrze mieszkania w stylu japandi w Pile

Japandi in Piła

Piła · 2019 · 100 m² I designed the entire interior. Natural wood, neutral colours and simple furniture define the apartment. Soft textiles and considered lighting complement a restrained composition inspired by Japandi.

Wnętrze mieszkania w stylu japandi w Pile Wnętrze mieszkania w stylu japandi w Pile Sypialnia mieszkania w stylu japandi w Pile
Wnętrze kliniki ColpoMedica w Warszawie, projekt Cubemaps Studio

ColpoMedica clinic in Warsaw

Warsaw · 2024 · 70 m² I designed the entire interior of the ColpoMedica clinic in Galeria Ursynów. A microcement floor, olive accents and steel furniture create a calm setting for patients.

Wnętrze kliniki ColpoMedica w Warszawie Wnętrze kliniki ColpoMedica w Warszawie

Let’s create an interior that reflects your style and supports everyday life.

Book a free consultation and receive a personalised project quote.

Menu